professional grade architectural visualization of a mixed-use project

Project/Title

Title: Civic Resonance Location: South Shore Neighborhood, Chicago Program: Mixed-use, affordable housing, philharmonic black box, cafe, art gallery, market Status: Proposal, 2022

Civic Resonance

Location

South Shore Neighborhood, Chicago
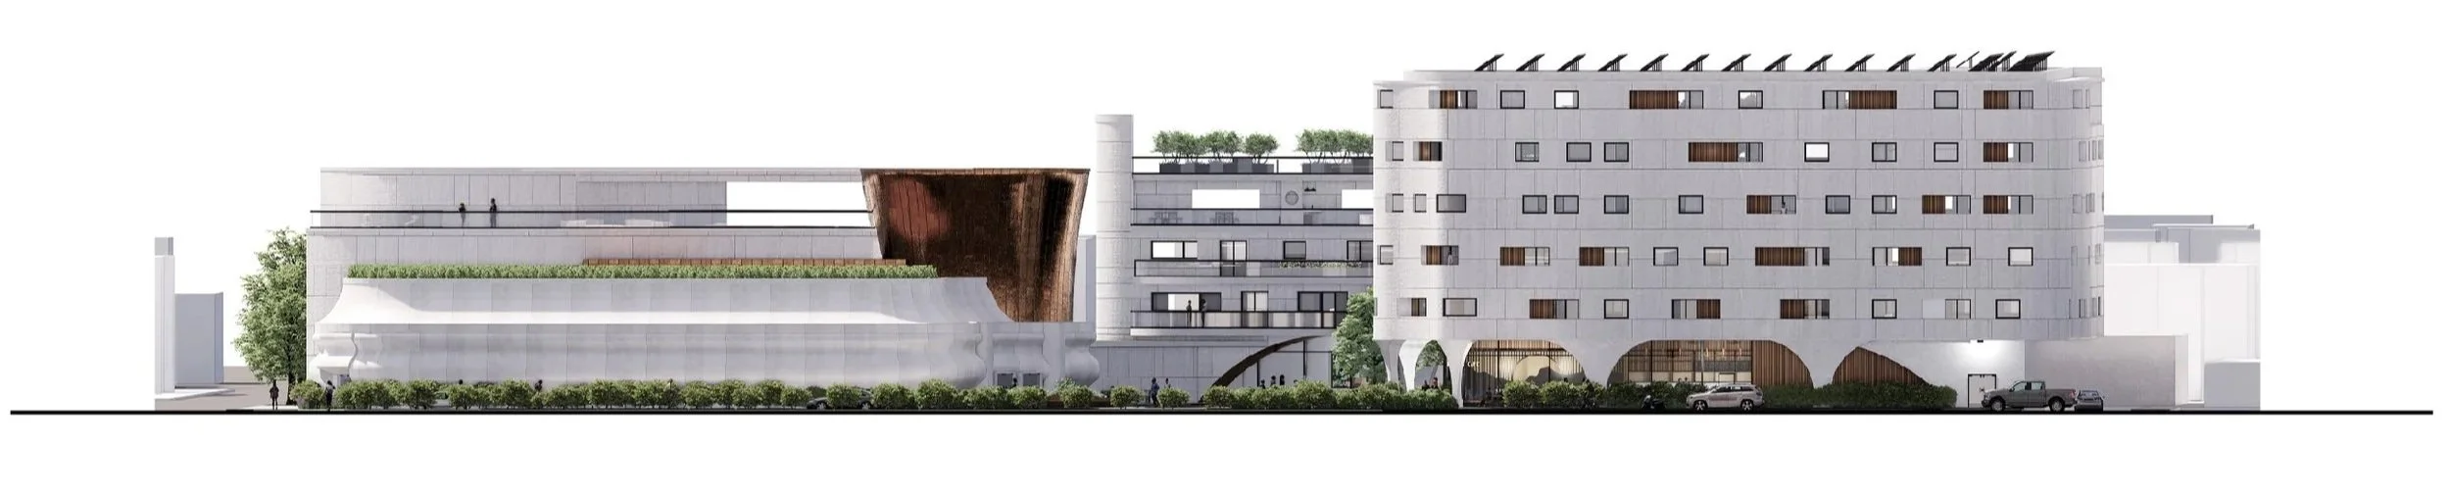
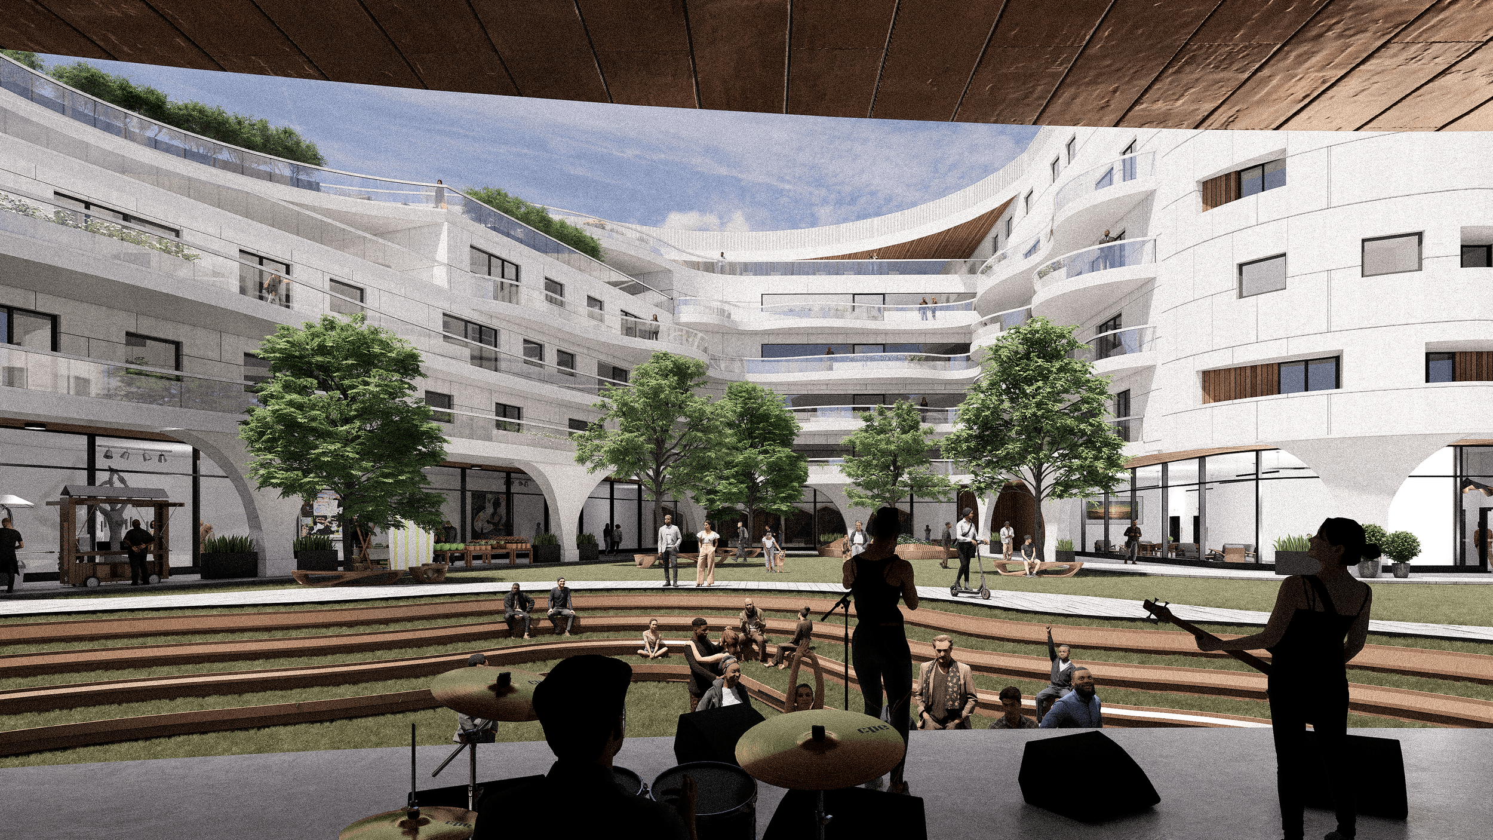
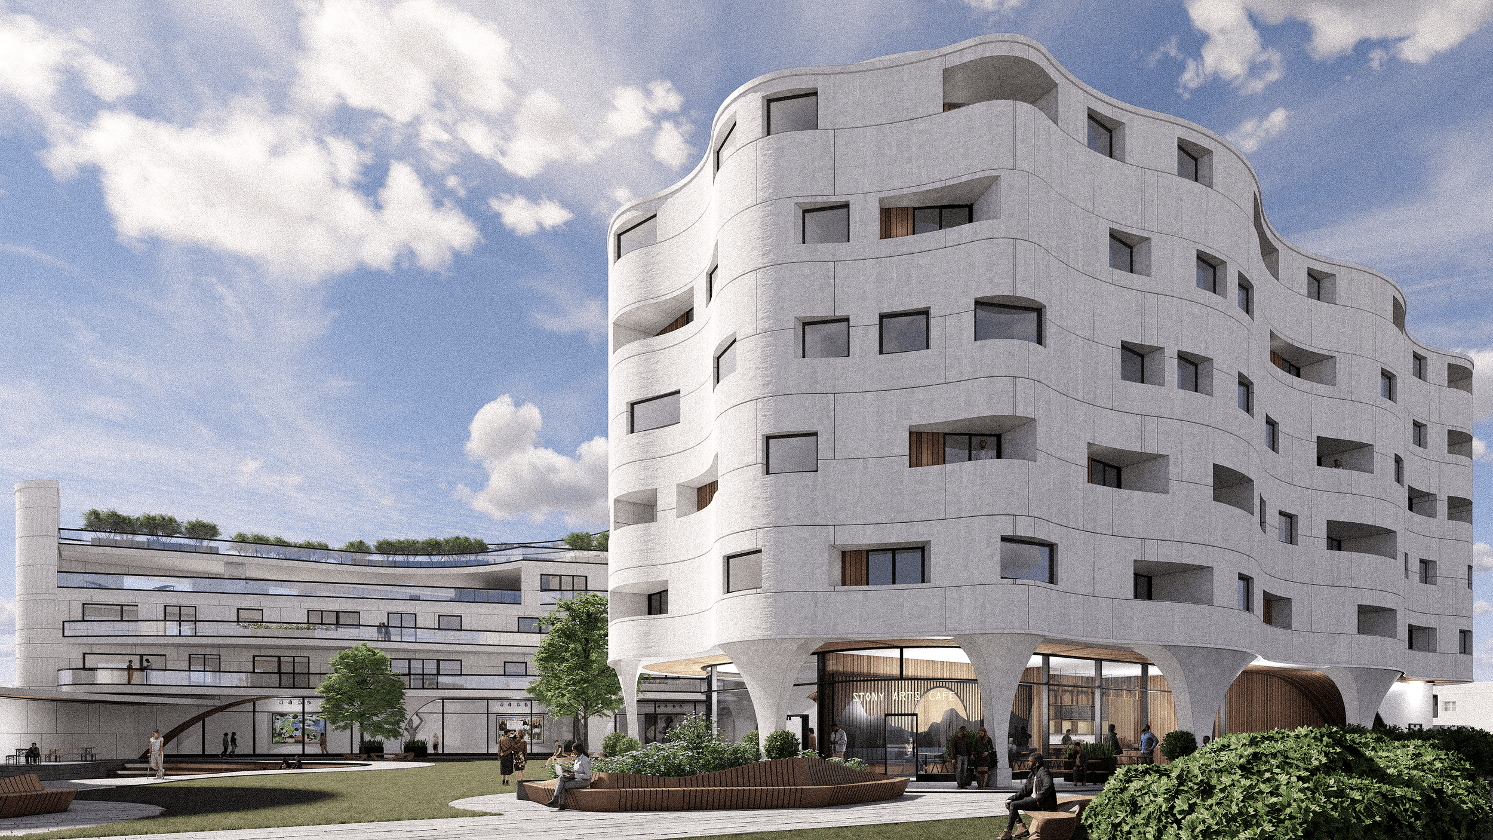
A modern architectural building with multiple levels, green rooftops, and curved design elements.
performance space, courtyard design, apartments, balconies, public amenities, design for community

Program

Mixed-use, Affordable Housing, Cafe, Art Gallery, Philharmonic Black Box, Public Performance and Market Space

Year

2022
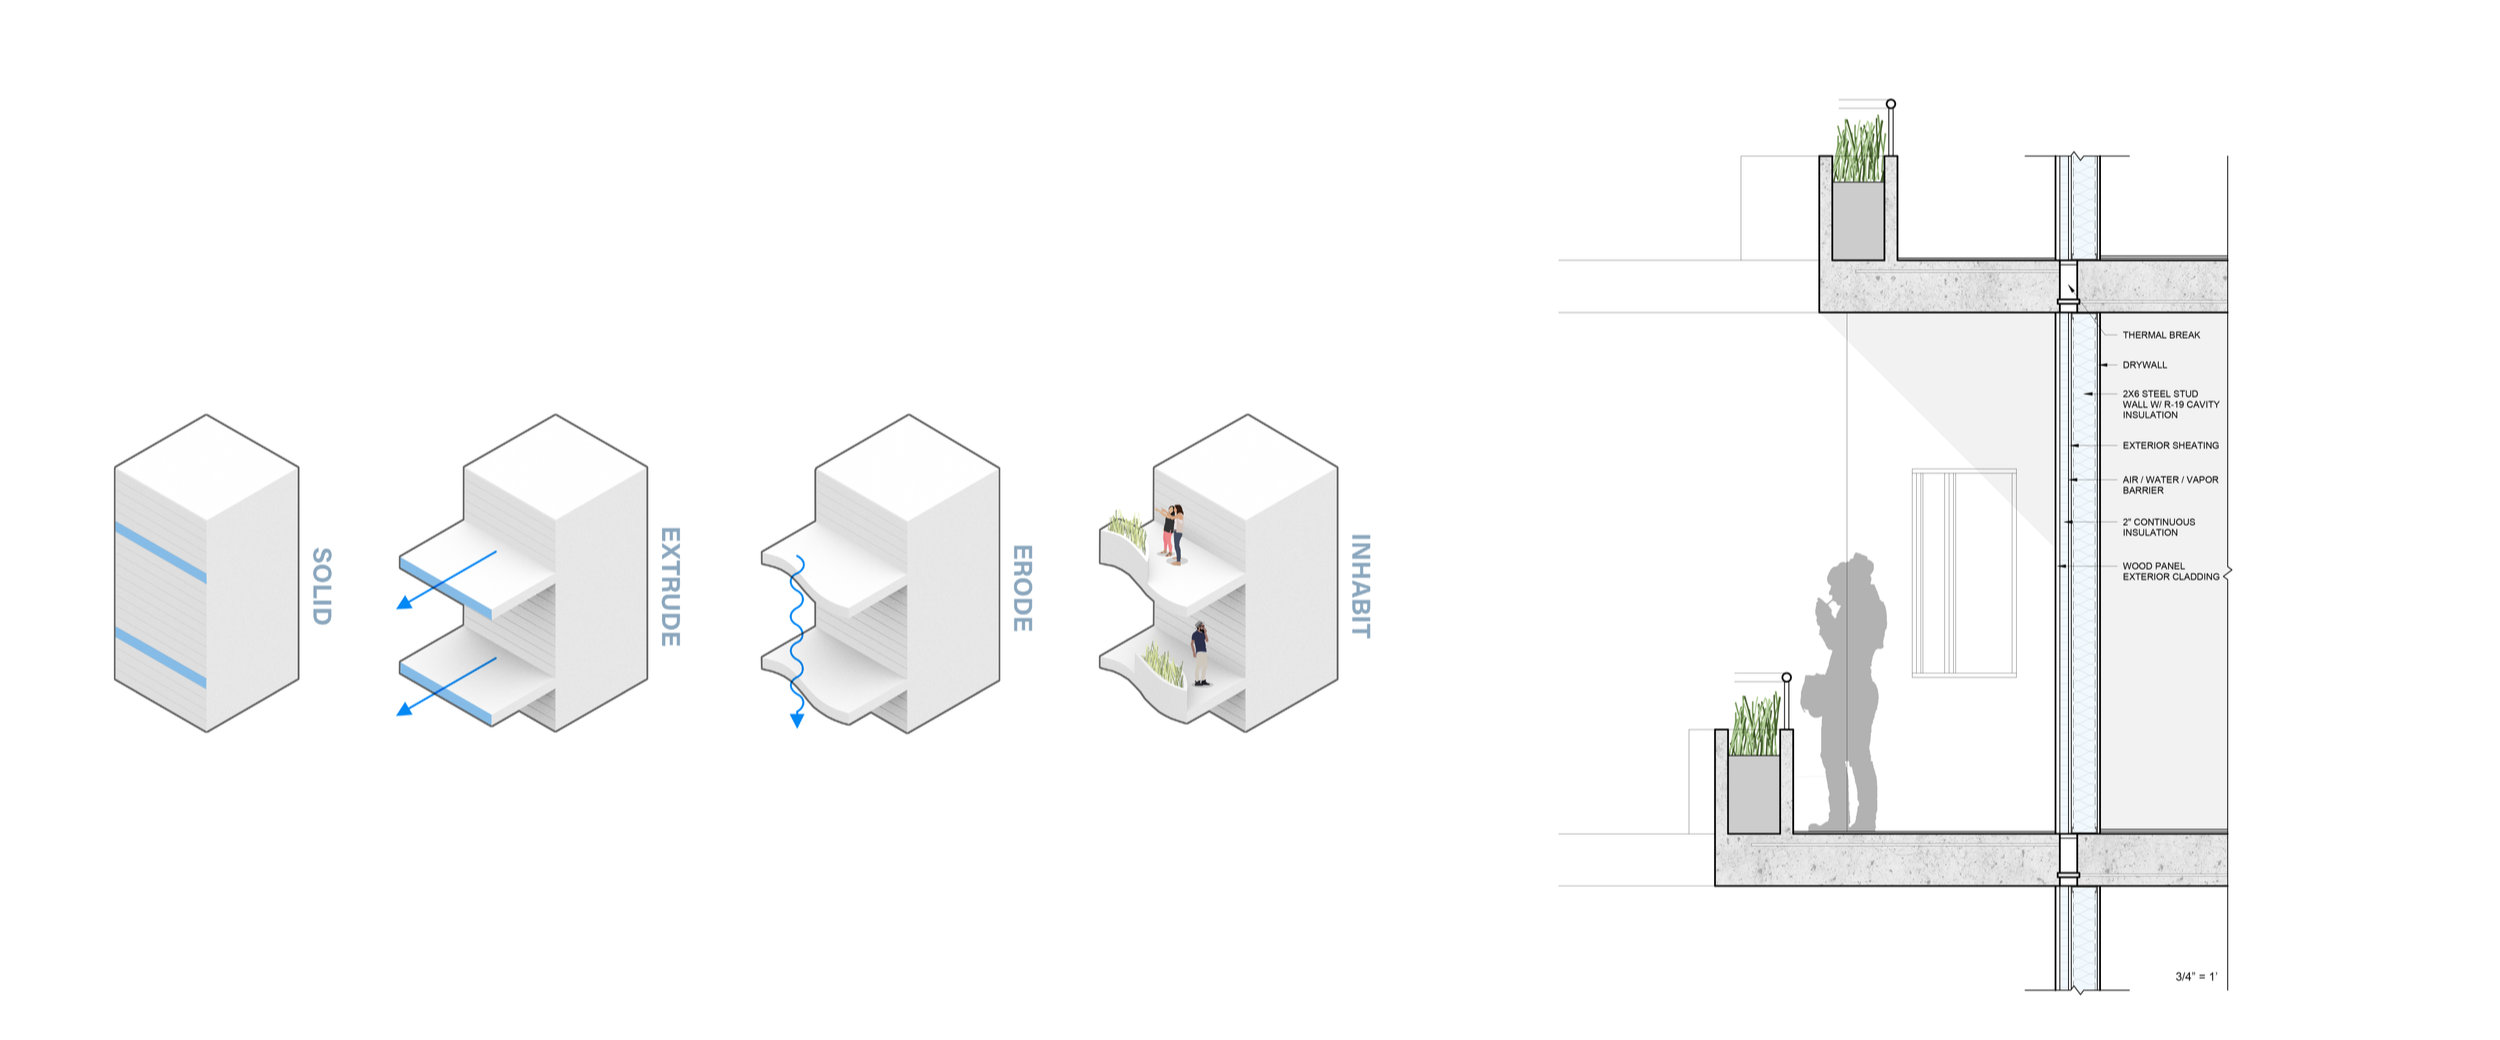
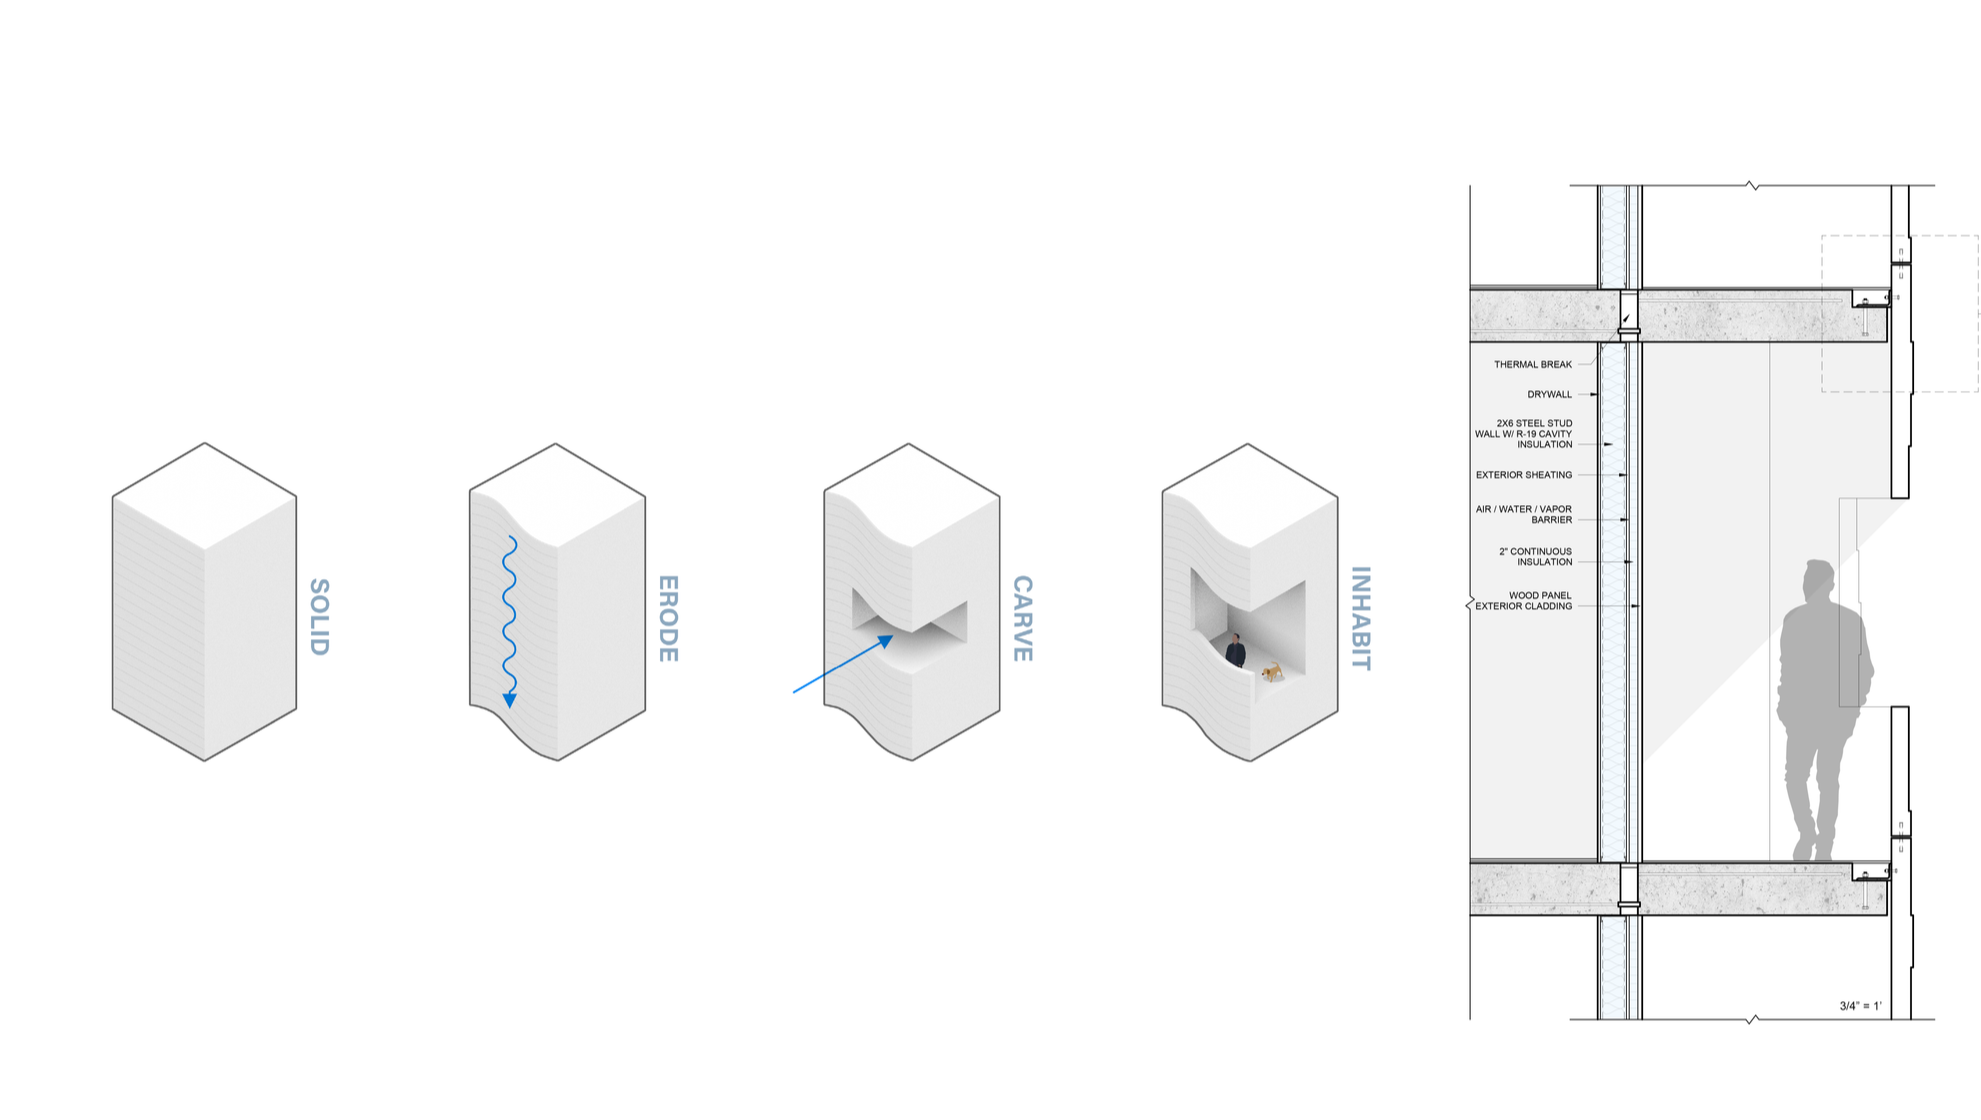
Diagram showing cross-section of building wall insulation, including solid insulation, exterior, and interior layers, with a person standing next to the wall for scale.

Status

Proposal

Diagram showing various materials such as solid, foam, cavity, and inhabitable space used in building insulation, with a side cutaway of a wall detailing insulation layers, a person standing for scale, and a cross-section of wall with labels for insulation, exterior sheathing, wood panel exterior cladding, and other components.
performance space, courtyard design, apartments, balconies, public amenities, design for community
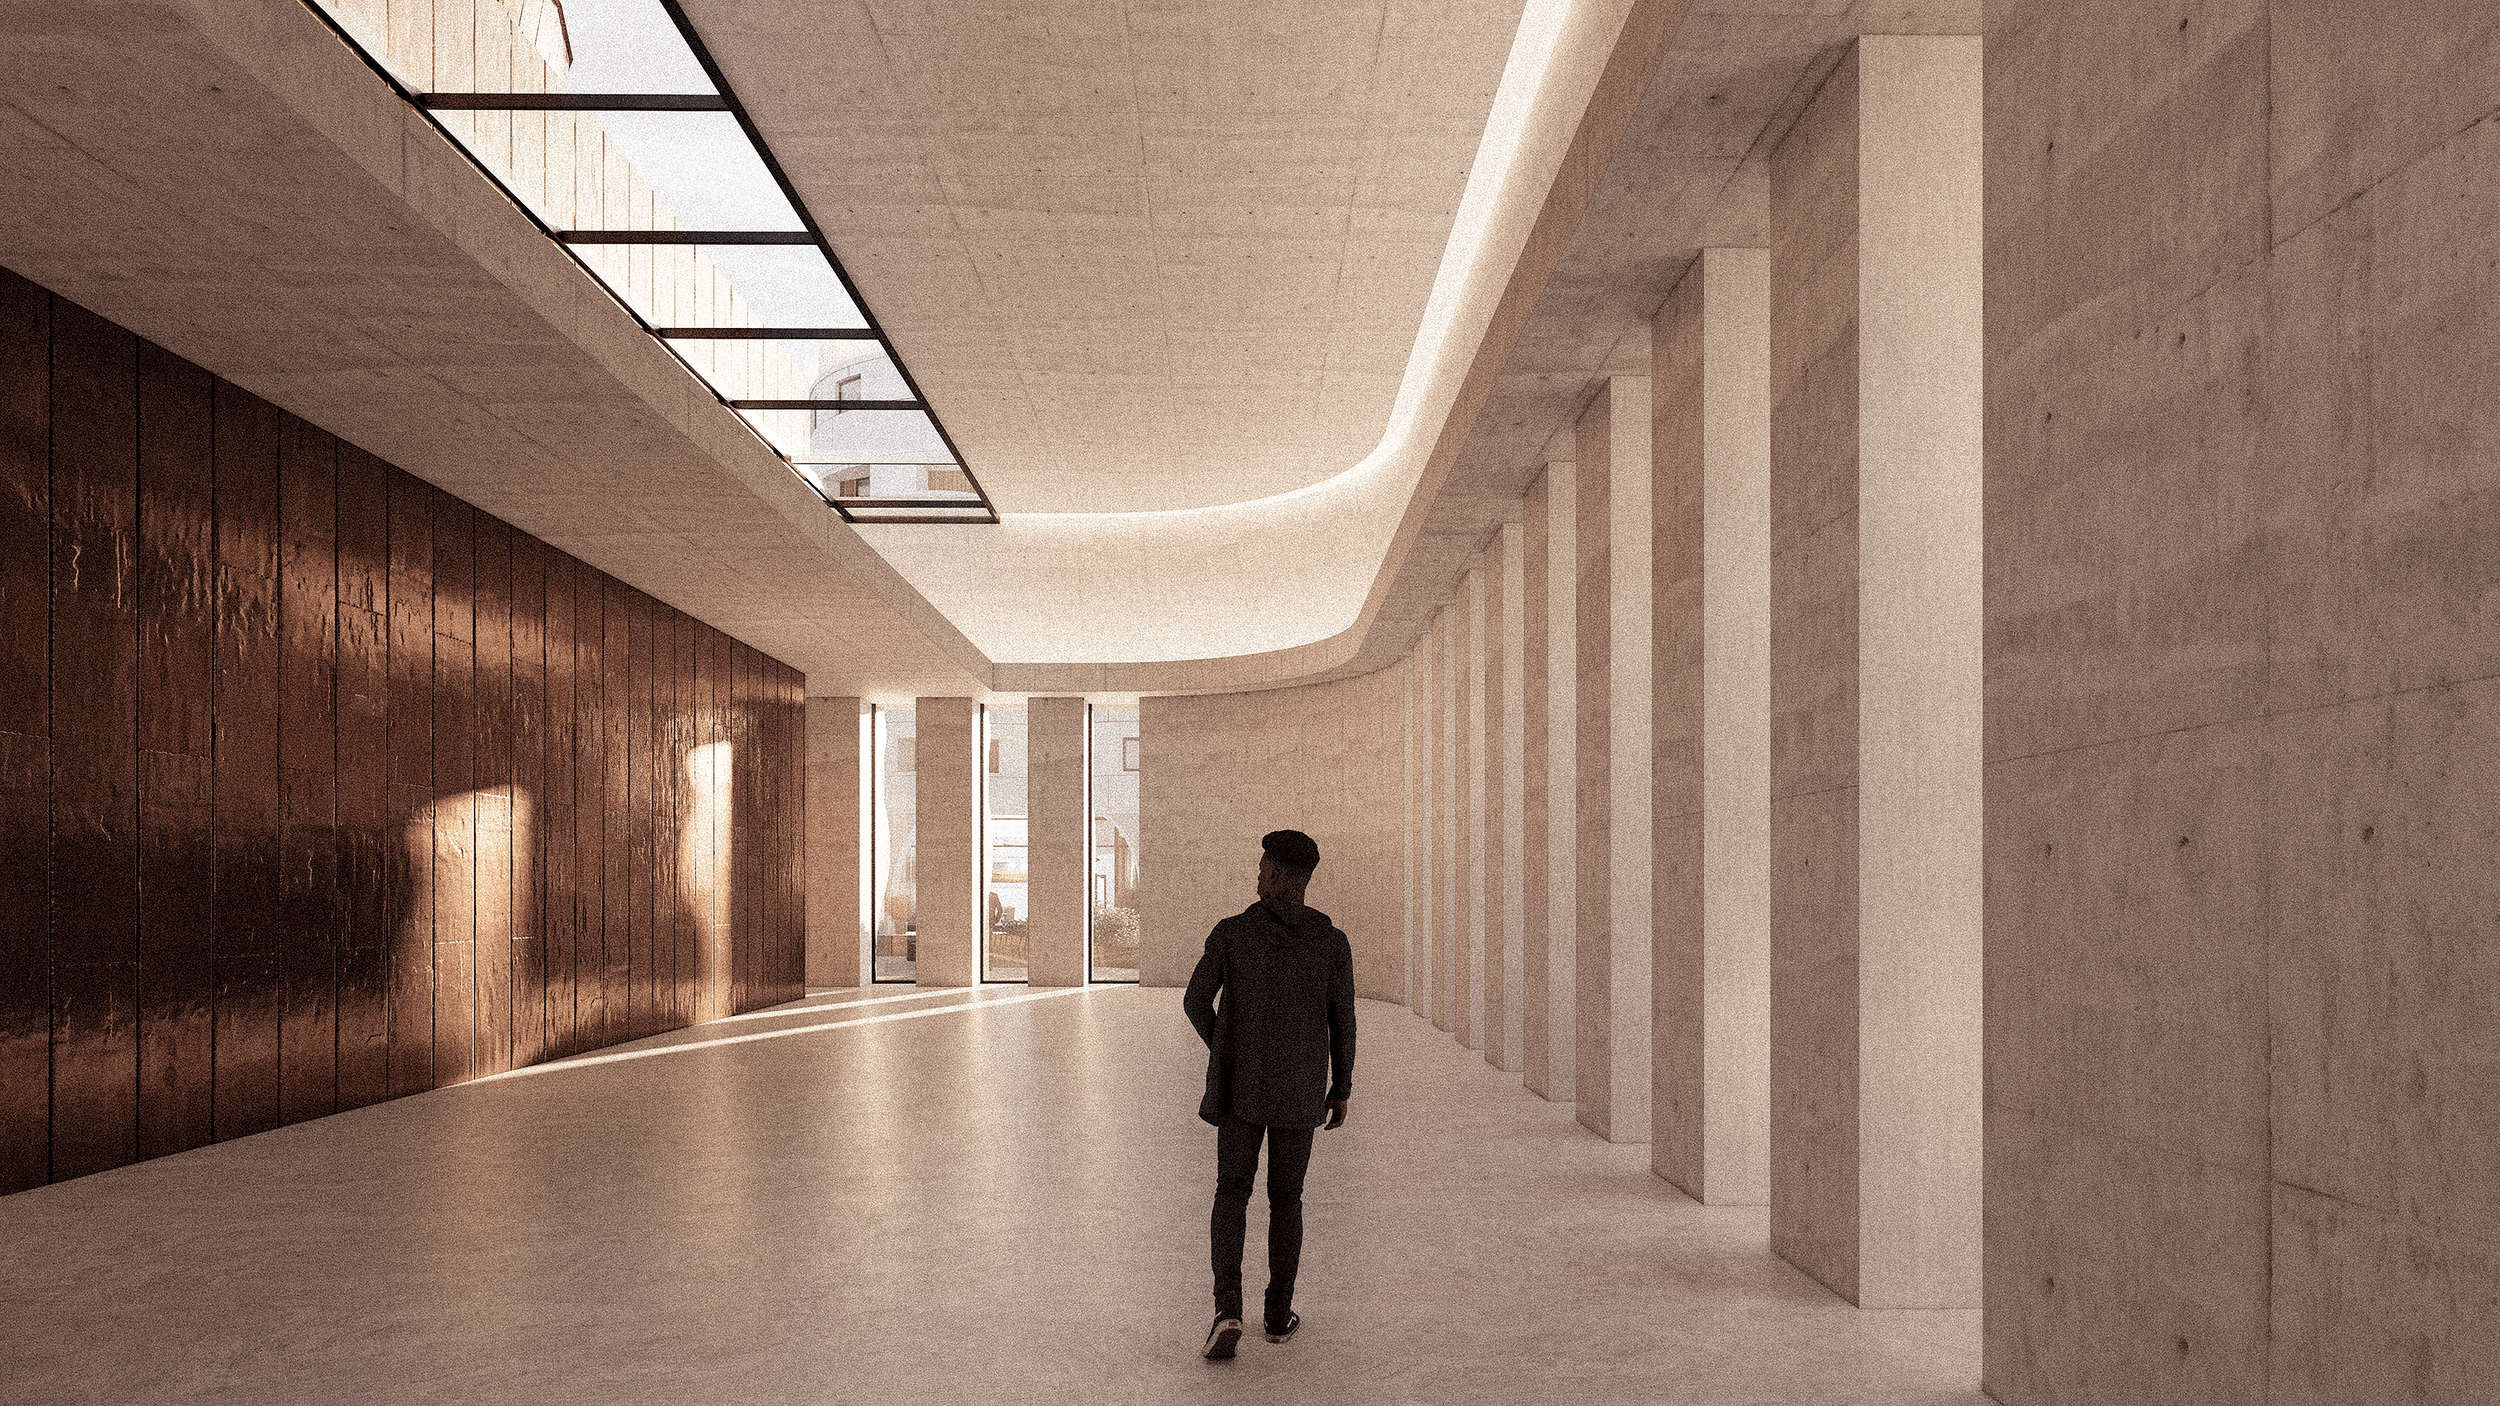
Interior of a modern building with high ceilings, large windows, and a person walking through the space.
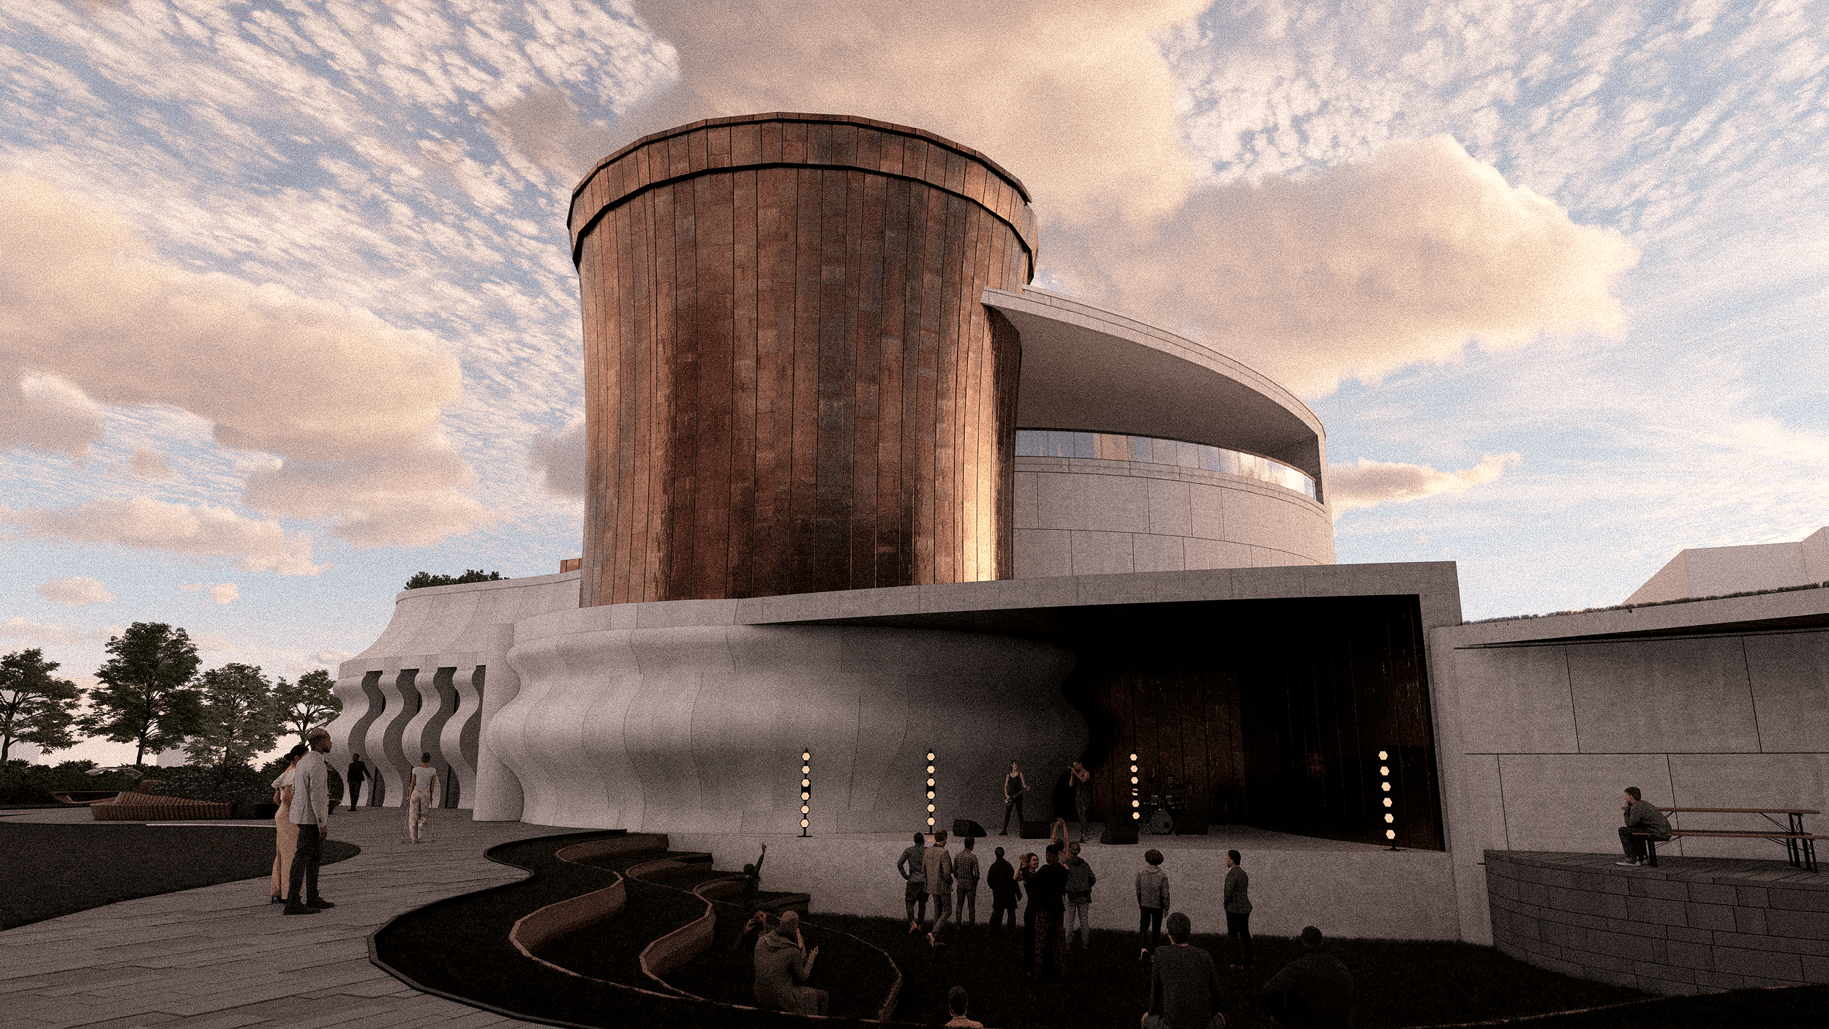
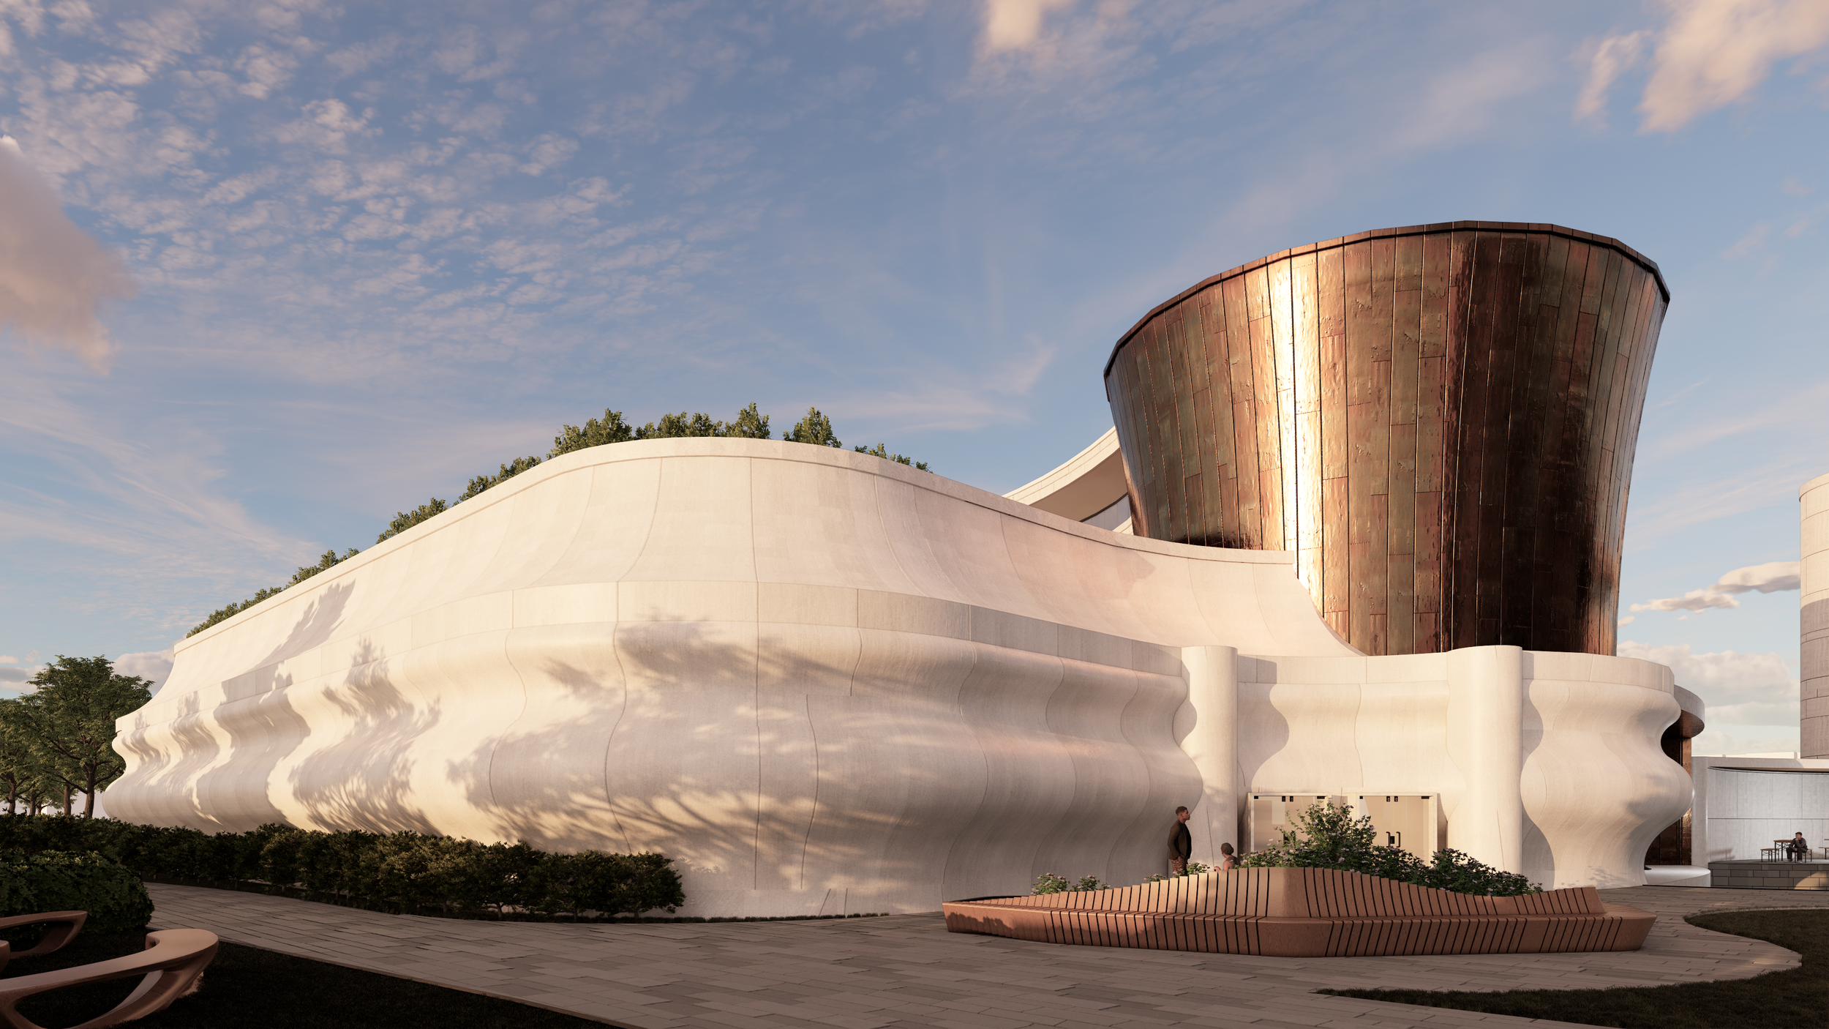
Contemporary building with curvy white exterior and a large copper-colored tower against a blue sky with clouds.
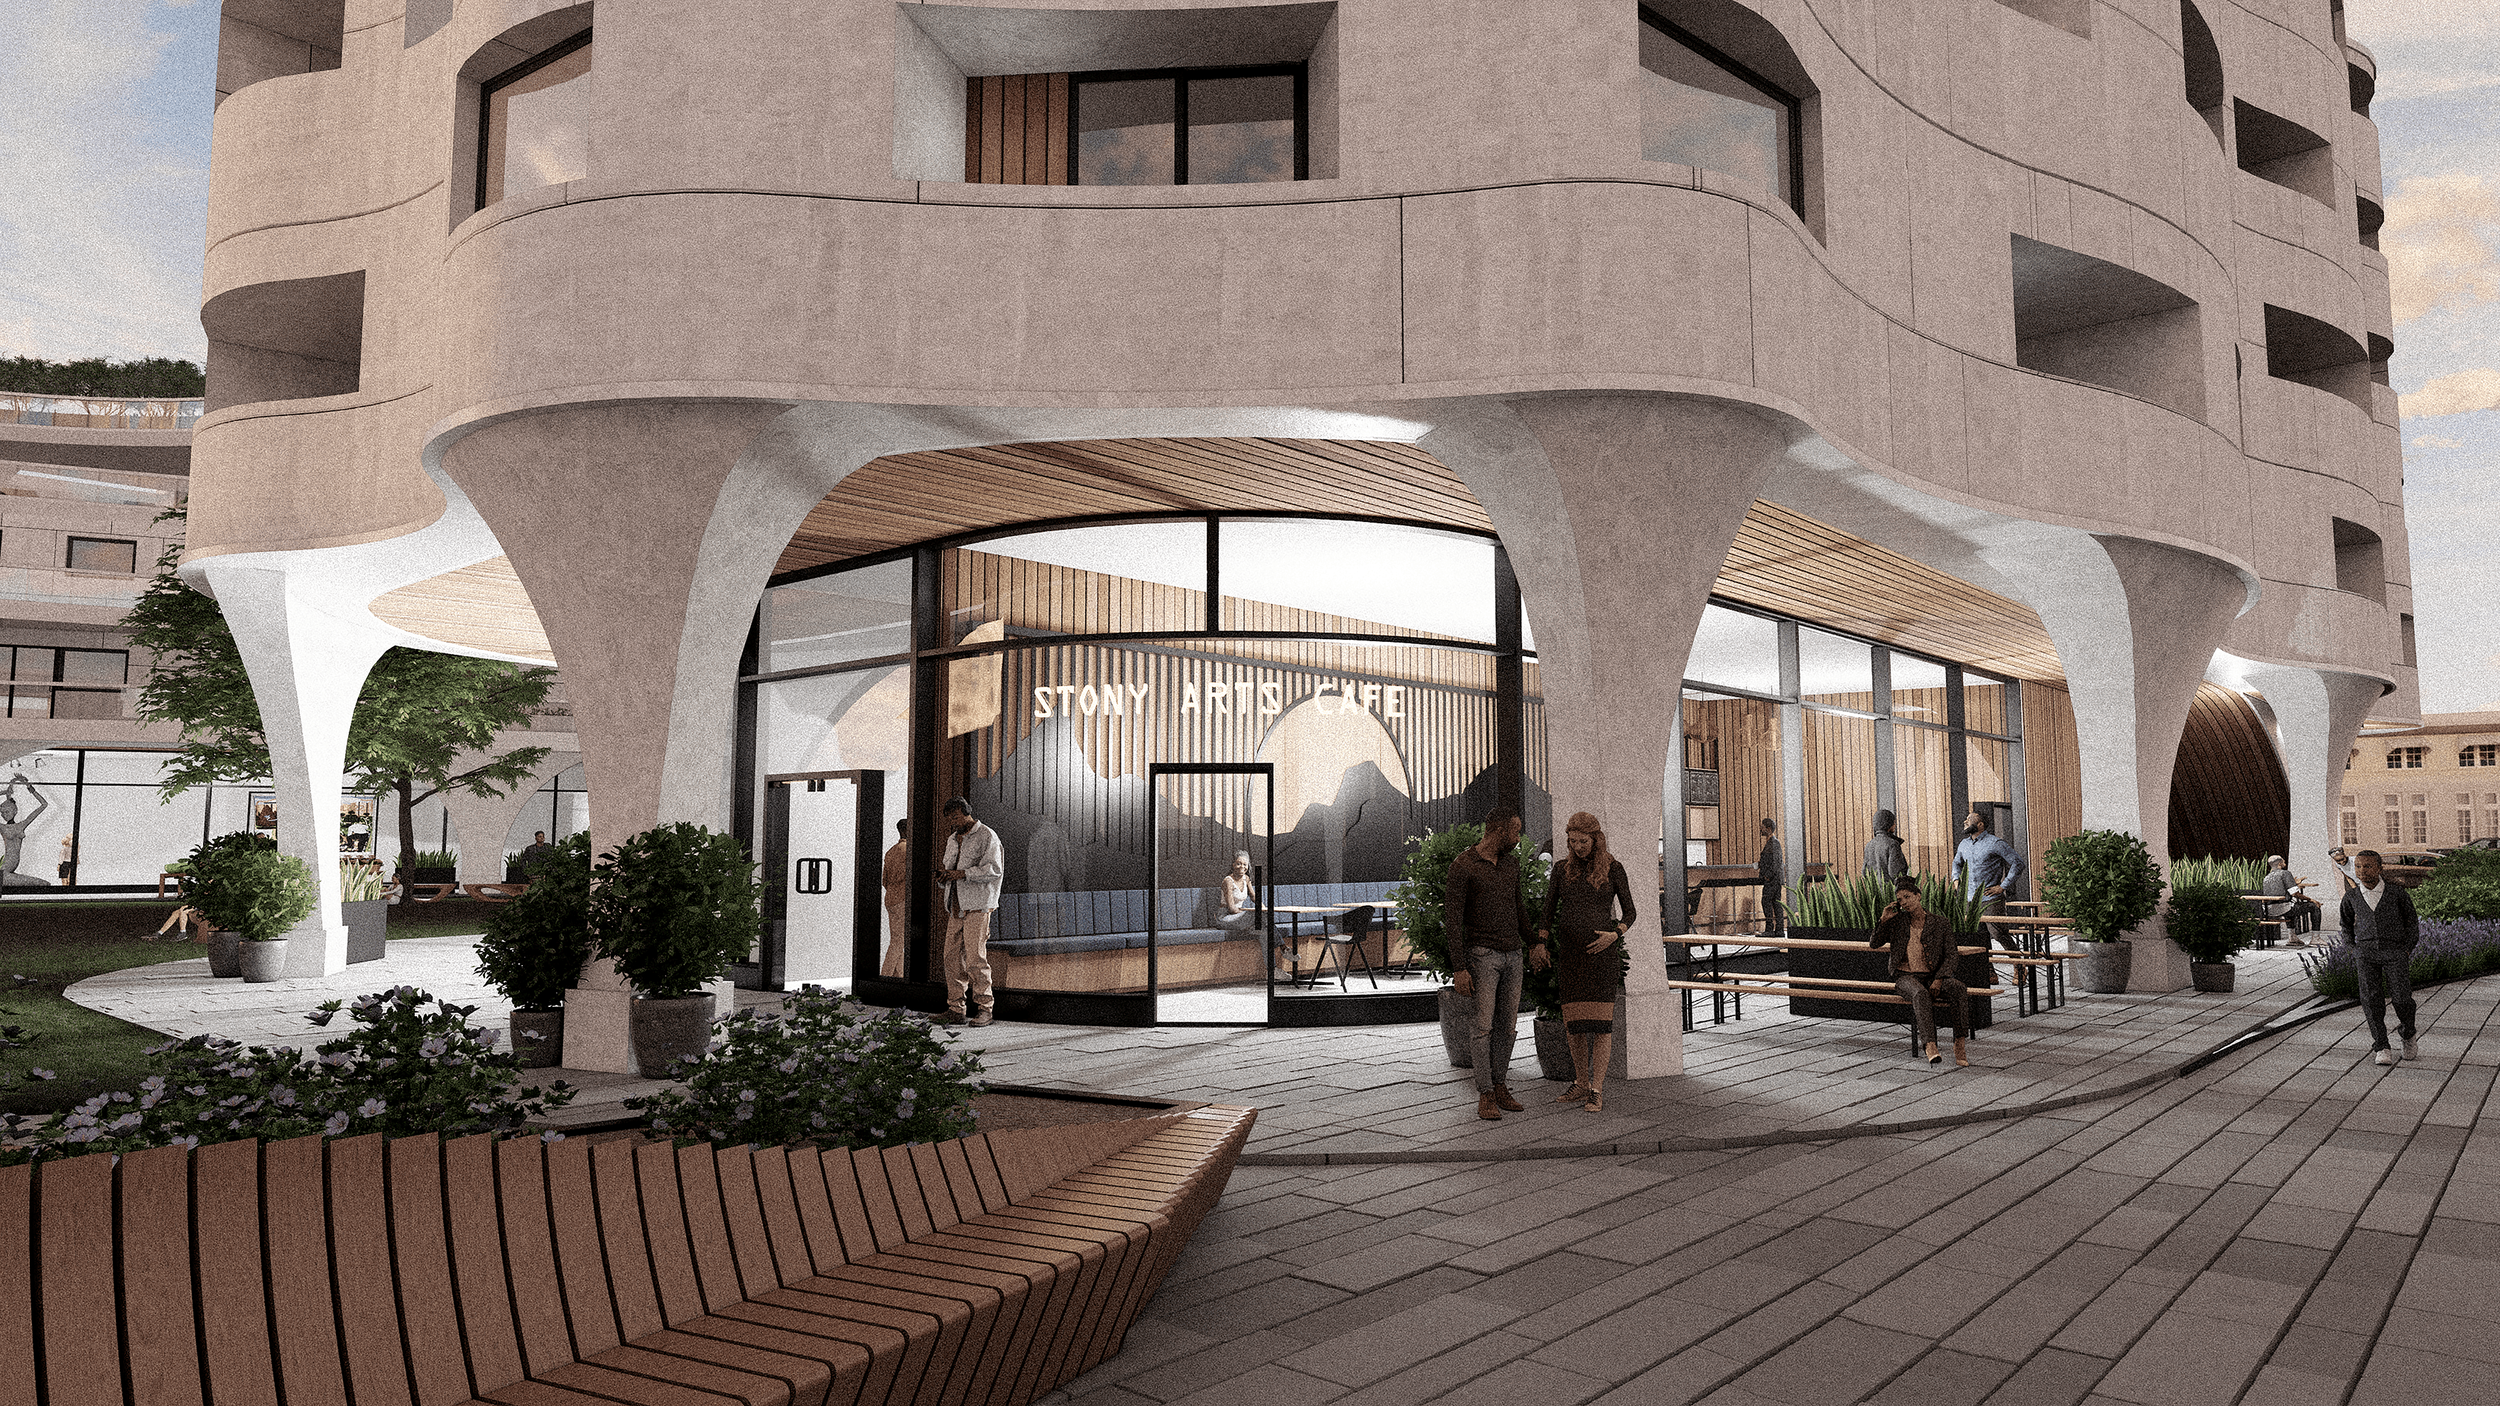
Cafe design, rendering, lively public space design